

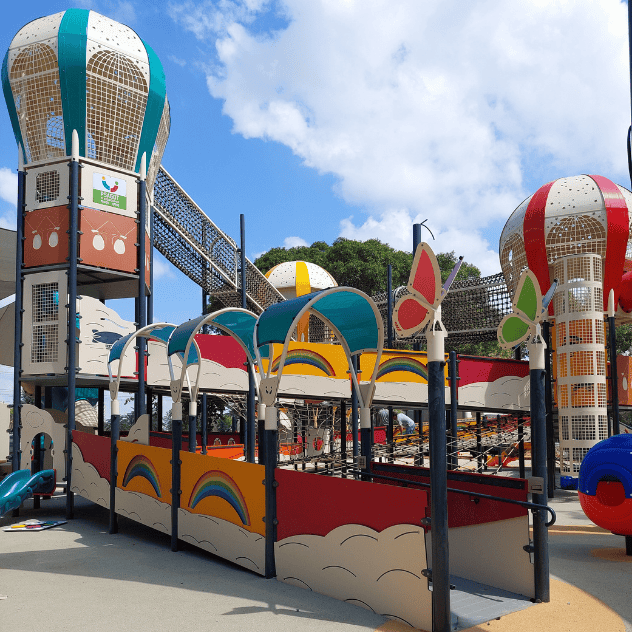






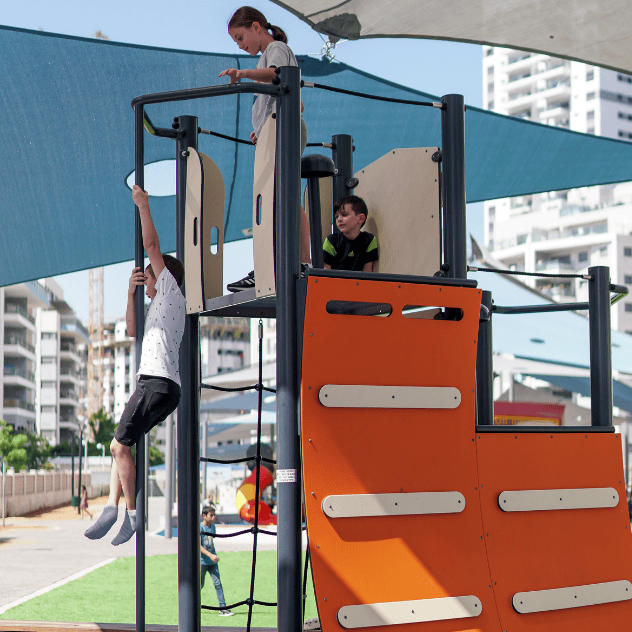


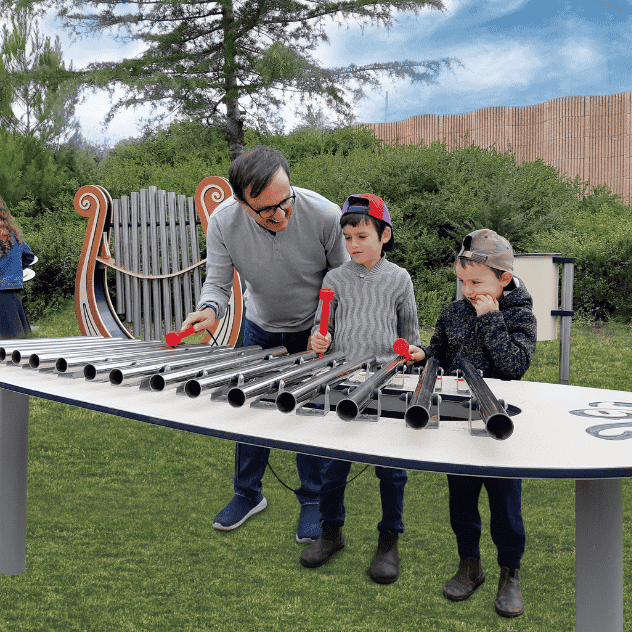

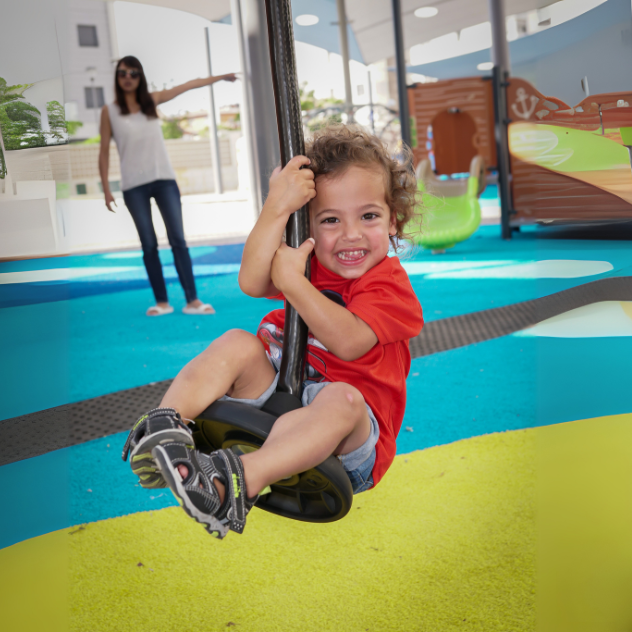
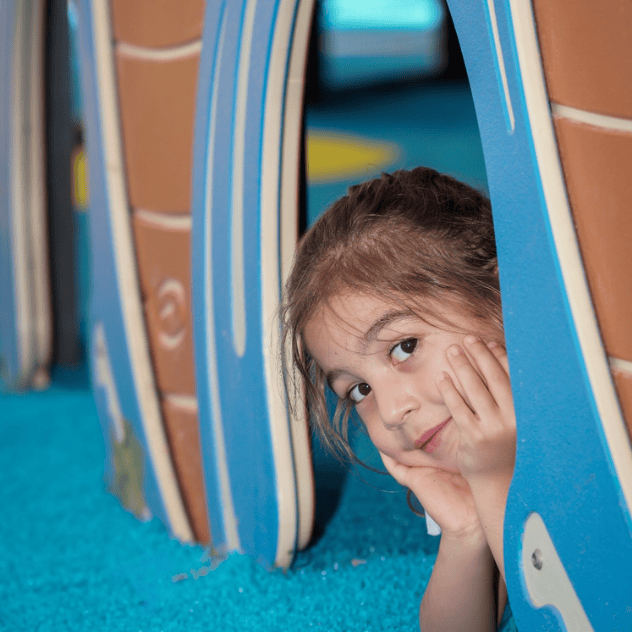
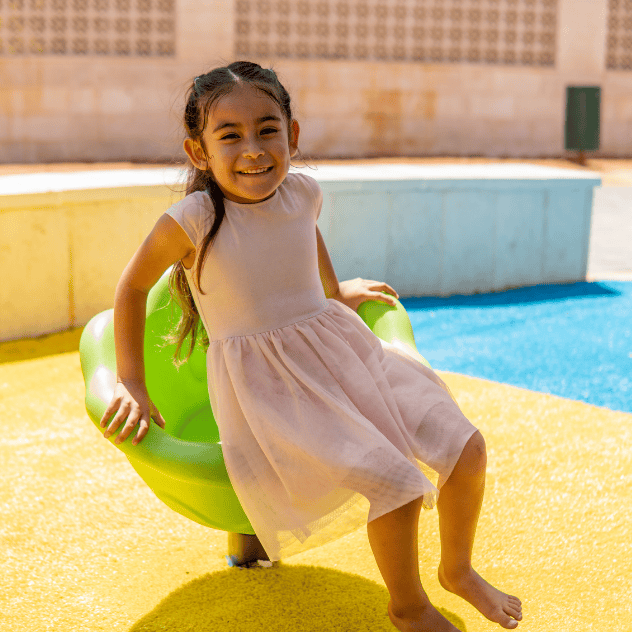




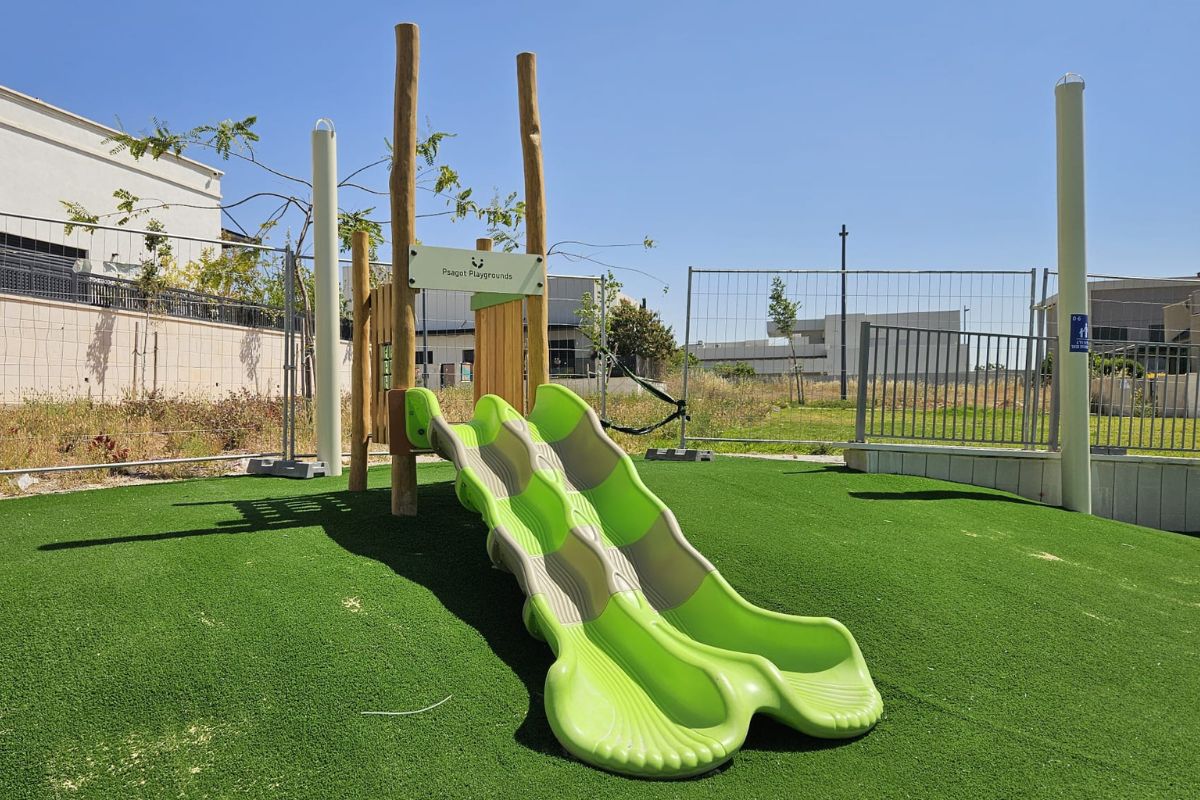
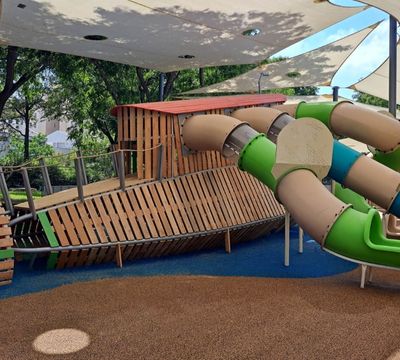
The project involved the design and installation of a robinia playground within an open residential public space. Spring playgrounds planned the play area to meet the needs of a municipality managing everyday community playgrounds, with a layout that is clear, usable, and not overcrowded. A central part of the project was the double slide positioned on the slope. Instead of adding it as a separate object within the playground, the slide was planned as part of the ground conditions. This gives the play space a broader sliding experience and allows several children to use the feature at the same time, while keeping the design straightforward and suitable for public use.
Spring playgrounds Summary
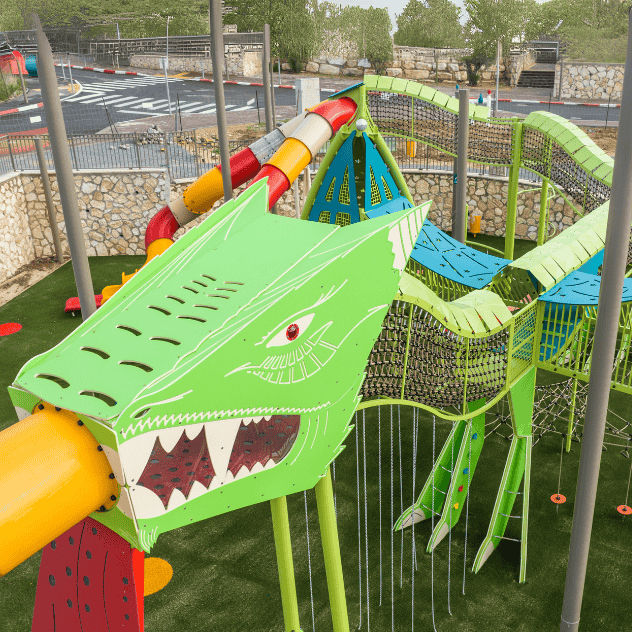



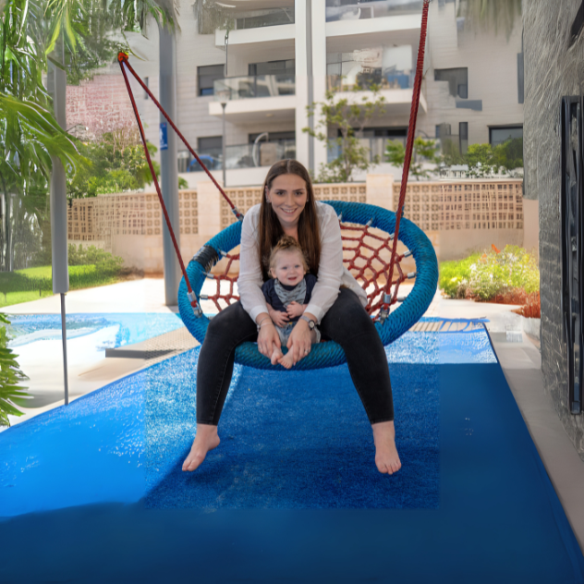

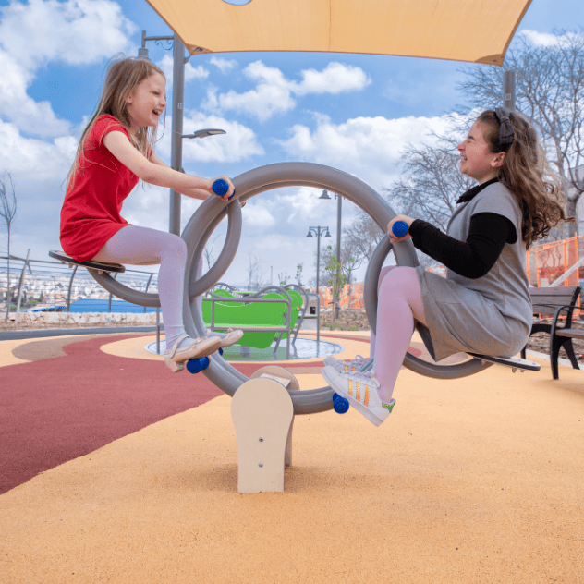
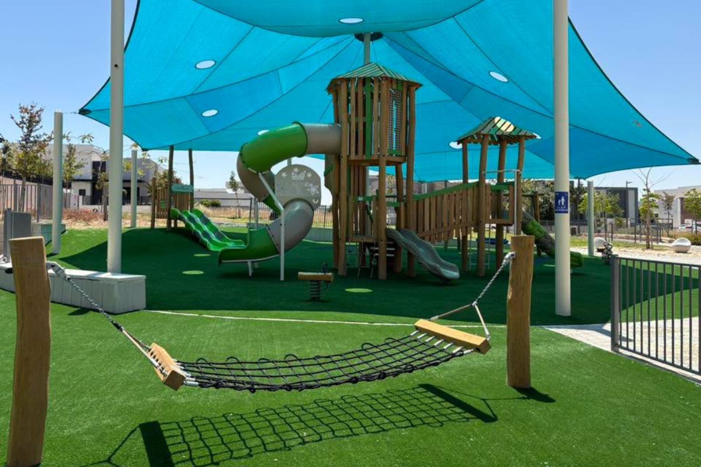
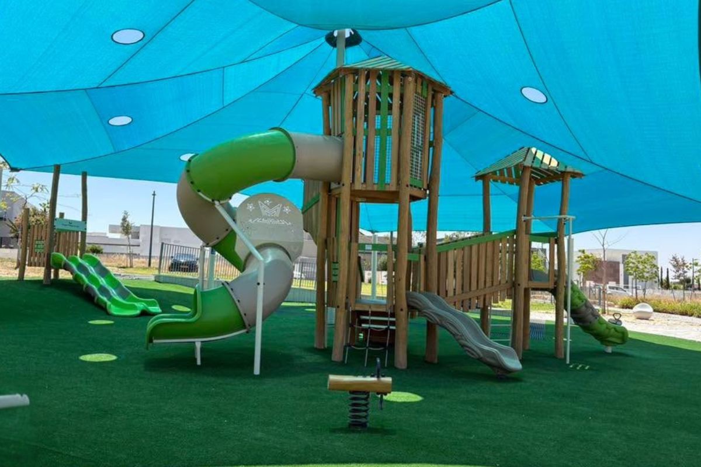
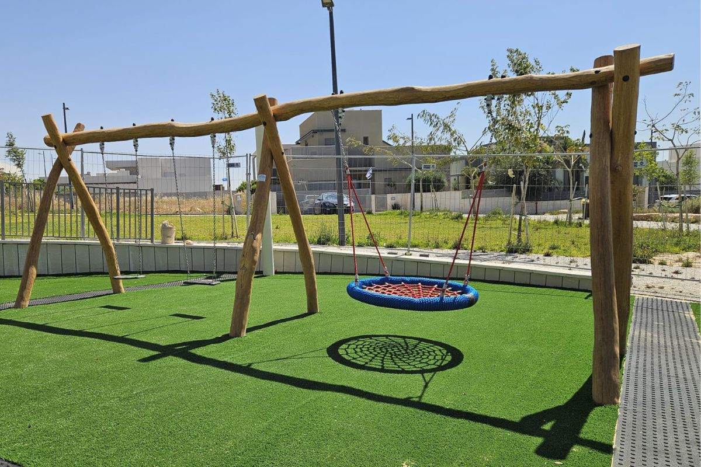
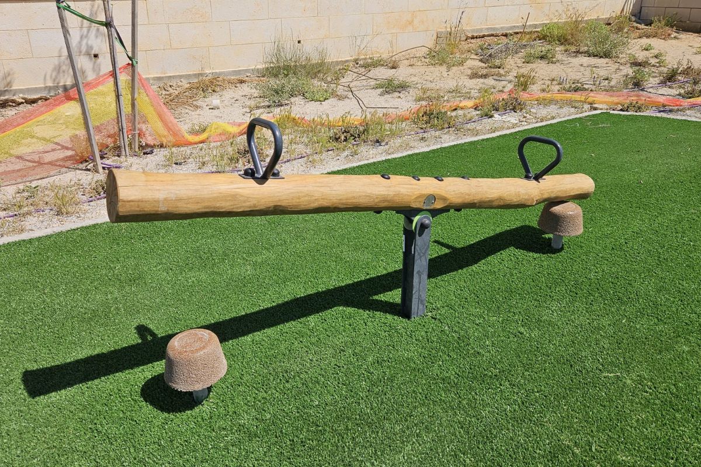
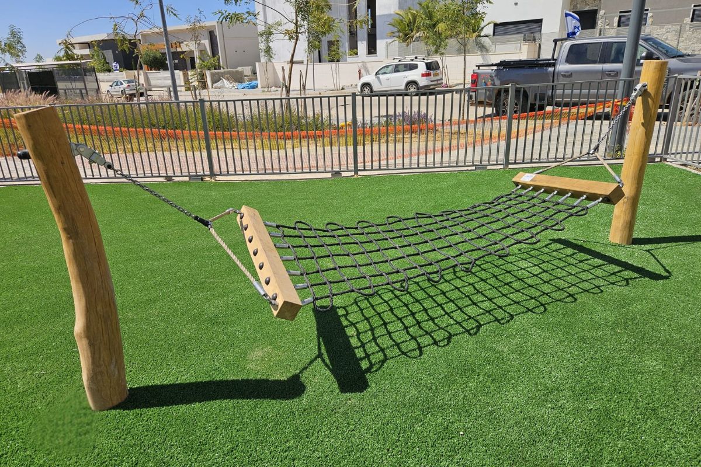
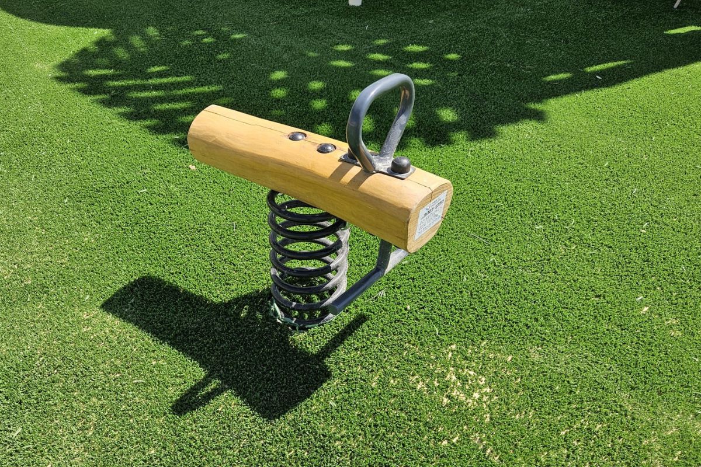
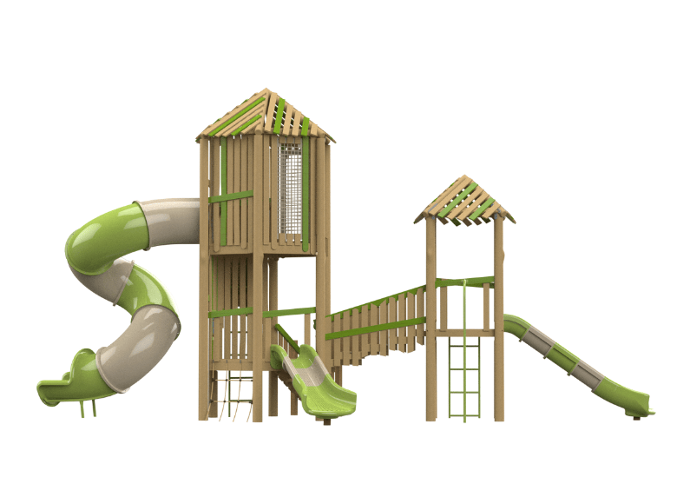
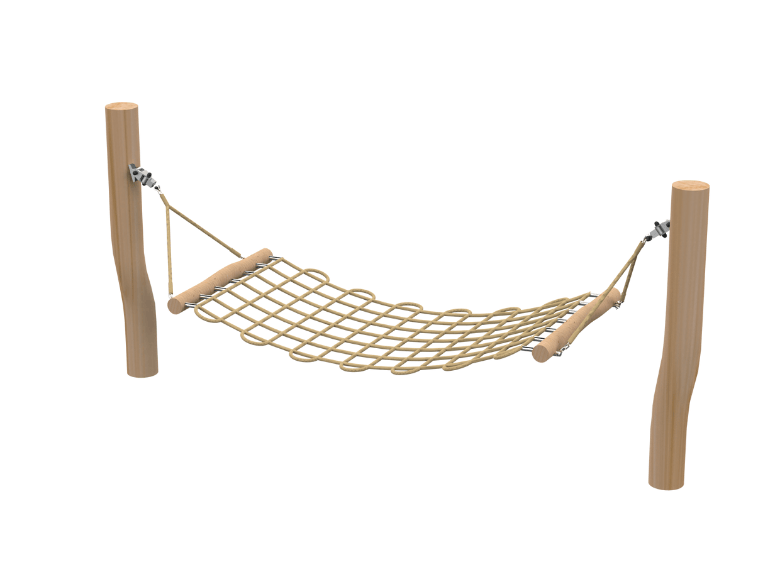
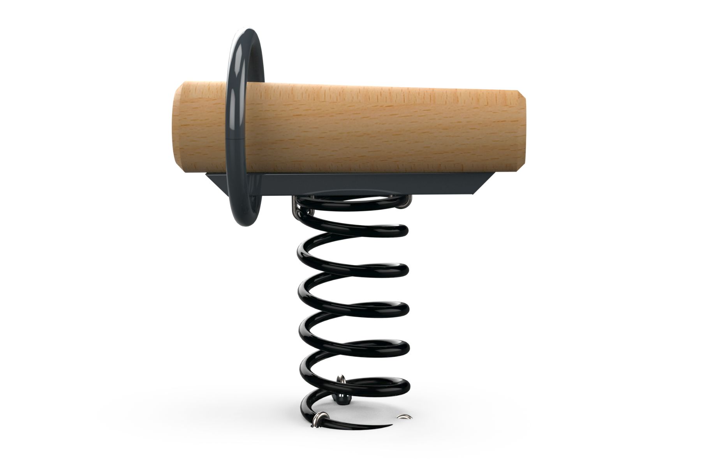

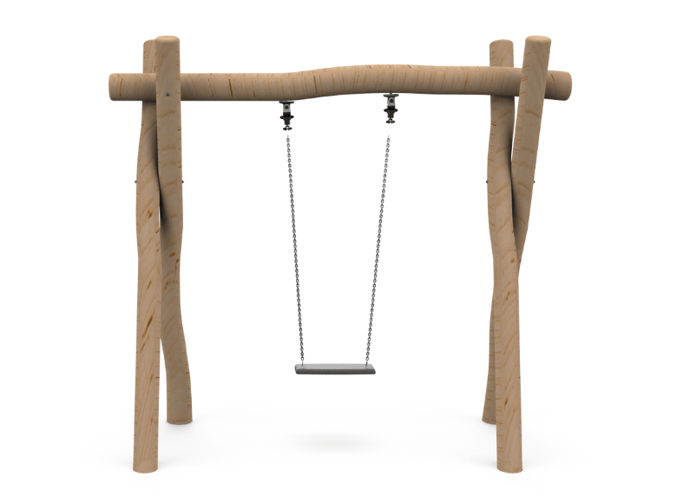
This robinia playground was developed as a public play area for a municipal setting, with a focus on natural materials, shaded play, and a balanced range of activities for children. The site includes a central robinia play structure with slides, a double slide built into the slope, swings, a rope hammock, a spring rider, and a balance beam seesaw. The playground offers a simple and functional layout, with robinia timber as the main material and the hillside slide as a key feature.
Age Range
0-99Users
52Field
Playgrounds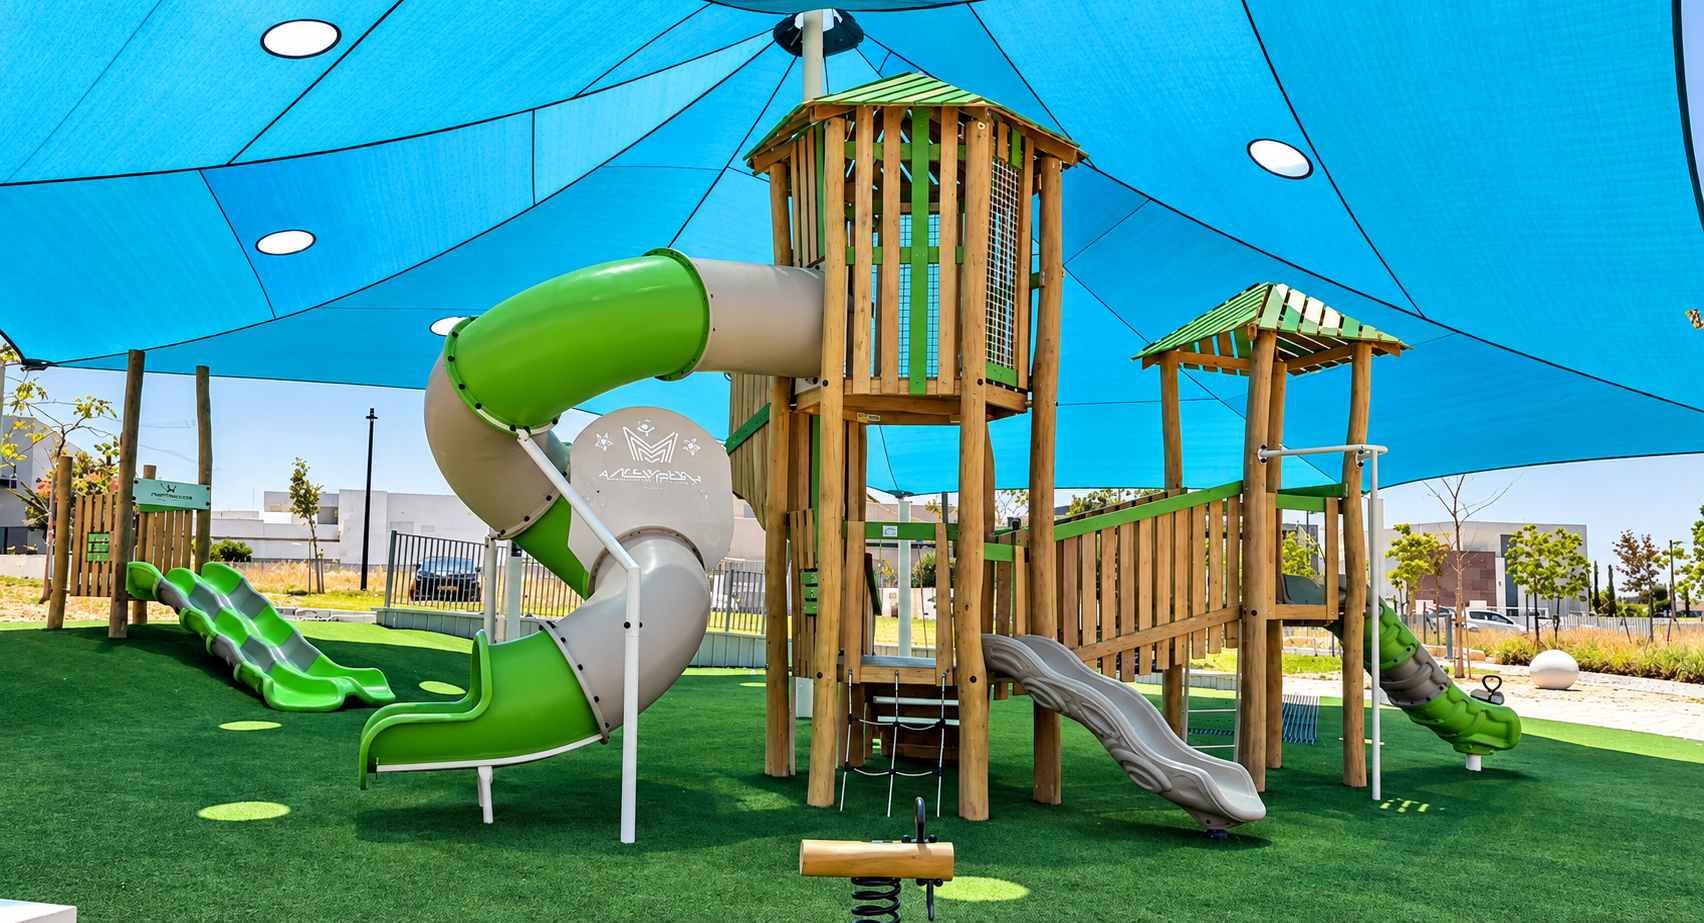
About the Project and the Process
Highlights of the Project
Highlights/Uniqueness of the Project
The project stands out through the use of the hillside as an active part of the playground. The double slope slide creates a defined play focus and adds variety beyond the standard central play structure.

Around it, the robinia equipment, shaded play area, swings, rope hammock, spring rider, and balance beam seesaw create a set of different play options. The layout supports movement, balance, climbing, and sliding, without turning the playground into a crowded or overly themed space.
Client Requirements
The client required a public robinia playground that would be practical, clear, and suitable for regular community use. The main requirements included timber play equipment, wide shade coverage, varied play zones, and an emphasis on making use of the site’s sloped topography.


There was no special accessibility requirement, no lighting element, and no additional thematic concept specified for this playground.
Design Phase
In the planning stage, the equipment was arranged according to the shape of the site and the way children would move through the playground. The main combined play unit was placed under full shade, while the surrounding equipment was positioned to create separate and readable activity areas.
The double slide on the slope was given a central role in the design because it uses the natural conditions of the ground as part of the play experience. This makes the playground more varied while preserving a simple structure that suits a public outdoor environment.
Design Concept
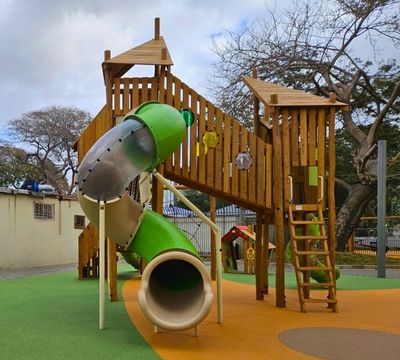
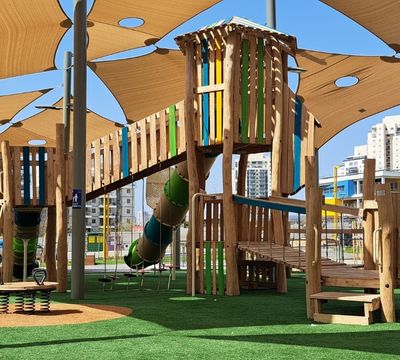
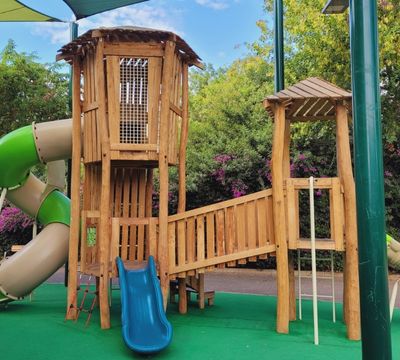
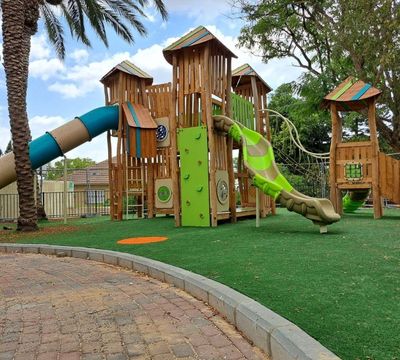
The visual concept combines robinia wood, green play elements, synthetic turf, and a large shade canopy. The timber posts, towers, and bridge give the playground a natural and grounded appearance. The green slides and details connect with the turf and the surrounding residential landscape, while the blue shade canopy helps define the main play area.

In this project, robinia is used as an integral part of the playground structure. It appears in the towers, posts, bridge, swings, and balance elements, creating a consistent natural character. The completed play area is functional and easy to read, with a strong central feature created by the double slide built into the slope.
Project Products


Additional Projects
Would you like to create the perfect playground together?
Leave your details and we will get back to you as soon as possible.